
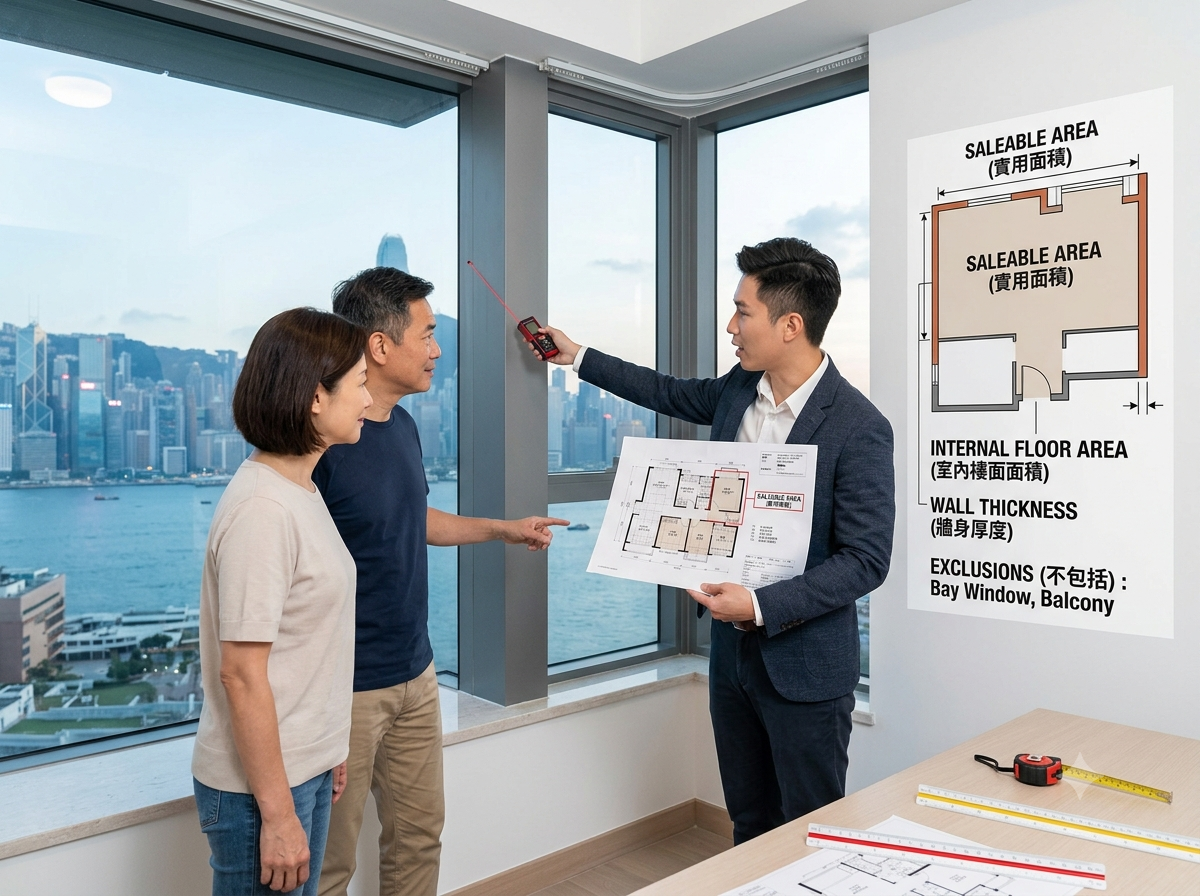
For any buyer walking into a Hong Kong show flat, the first number that matters is size. Yet the figure printed on a marketing banner and the space you can actually live in are not always the same thing. Hong Kong has a long and sometimes uncomfortable history with how residential property is measured, and understanding the concept of saleable area is one of the most practical skills a buyer can develop.
Getting this right affects everything from the price you pay per square foot to how two seemingly similar flats truly compare. This guide explains what saleable area means, how the rules changed, and how to read the numbers with a clear head.
What saleable area actually means
Saleable area is, in simple terms, the floor space that belongs exclusively to your flat and that you can genuinely use. It is measured from the middle of enclosing walls and includes the internal living space of the unit, along with a small number of defined items attached to it — such as a balcony, a utility platform and a verandah — each of which must be listed separately.
Crucially, saleable area does not include the shared parts of a building. Lift lobbies, corridors, clubhouses, car parks, plant rooms and the developer’s landscaped gardens are common areas, and while you pay to maintain them through management fees, they are not part of the space you own outright. Saleable area is designed to reflect what is genuinely yours.
The shift away from gross floor area
For decades, Hong Kong flats were commonly marketed by gross floor area, a figure that folded in a share of communal facilities. The problem was that there was no single, consistent way to calculate it. Two developments could apportion common areas differently, so a flat advertised as a certain size might deliver noticeably less usable space than a rival with the same headline number.
This inconsistency made honest comparison almost impossible and, over time, eroded trust. In response, the Residential Properties (First-hand Sales) Ordinance took effect in 2013, requiring new first-hand residential properties to be sold and described using saleable area only. Sales brochures and price lists for new developments must now present the saleable area figure prominently, giving buyers a standardised basis for comparison.
What is included and what is excluded
Under the saleable area standard, the space inside your walls counts, as do a balcony, utility platform and verandah when present, provided each is itemised. What falls outside the figure is just as important to understand. Areas such as an air-conditioning plant room, a bay window, a cockloft, a flat roof, a garden, a parking space, a rooftop, a stairhood, a terrace and a yard are not part of saleable area, even where they are sold with the unit. They must instead be listed and measured separately.
This matters because these extras can be marketed enthusiastically. A flat with a generous roof or an unusually deep bay window may feel larger than its saleable area suggests, but those features do not change the core measurement. Reading the itemised list carefully tells you exactly what you are paying for.
Balconies, utility platforms and the fine print
Balconies and utility platforms occupy an unusual middle ground. They are counted within saleable area, yet they are also required to be itemised separately, which tells you how much of your total figure sits outside the main enclosed living space. A flat that appears roomy on paper may derive part of that size from a balcony you can enjoy in fine weather but cannot furnish as ordinary interior space. There is nothing wrong with paying for outdoor space in a dense city — many buyers value it highly — but it is worth knowing how much of the headline figure it represents before you sign.
The efficiency ratio and why it varies
Even with a standardised measure, not all saleable area feels equal. The efficiency ratio, sometimes described informally as the proportion of usable space, reflects how much of a development’s overall floor area translates into private flats rather than communal facilities. A building with a vast clubhouse, sweeping lobbies and extensive amenities may offer residents a more comfortable lifestyle, but a greater share of the structure is given over to common areas.
There is no single right answer here. Some buyers happily accept a lower proportion of private space in exchange for a swimming pool, a gym and concierge services. Others prefer a plainer building that devotes more of its floor area to the flats themselves. What matters is recognising the trade-off, and remembering that grander shared facilities are funded through ongoing management fees.
How to use saleable area when comparing flats
The most reliable way to compare two flats is on price per square foot of saleable area, using the same measure for both. Because new developments must quote saleable area, you can line them up fairly. Be cautious when a price sounds unusually low, and check whether it is quoted against saleable area or an older, larger gross figure, as the two are not interchangeable.
It also helps to look beyond the headline number. A well-proportioned flat with an efficient layout can live larger than a bigger unit with awkward corners, structural walls in inconvenient places or long internal corridors. Saleable area tells you how much space you have; a viewing tells you how well that space works.
Second-hand flats and older buildings
The 2013 ordinance governs first-hand sales from developers. The second-hand market, which makes up a large share of Hong Kong transactions, is not bound by the same presentation rules, and older listings may still reference gross floor area or quote both figures. When you buy a resale flat, ask your estate agent and solicitor to confirm which measure is being used, and request the saleable area so you can compare it against new-build alternatives on a like-for-like basis.
For very old buildings, precise saleable area figures may not be readily available, and you may need to rely on the sale and purchase documents, land records or a professional measurement. This is one reason a thorough viewing and, where appropriate, a surveyor’s input can be money well spent.
The takeaway
Saleable area is Hong Kong’s attempt to bring clarity to a market that was once notoriously difficult to compare. For buyers, the lesson is straightforward: focus on the saleable area figure, read the itemised extras carefully, weigh the efficiency ratio against the facilities you actually want, and always compare like with like. A confident grasp of how flats are measured turns a confusing brochure into a genuinely useful tool.